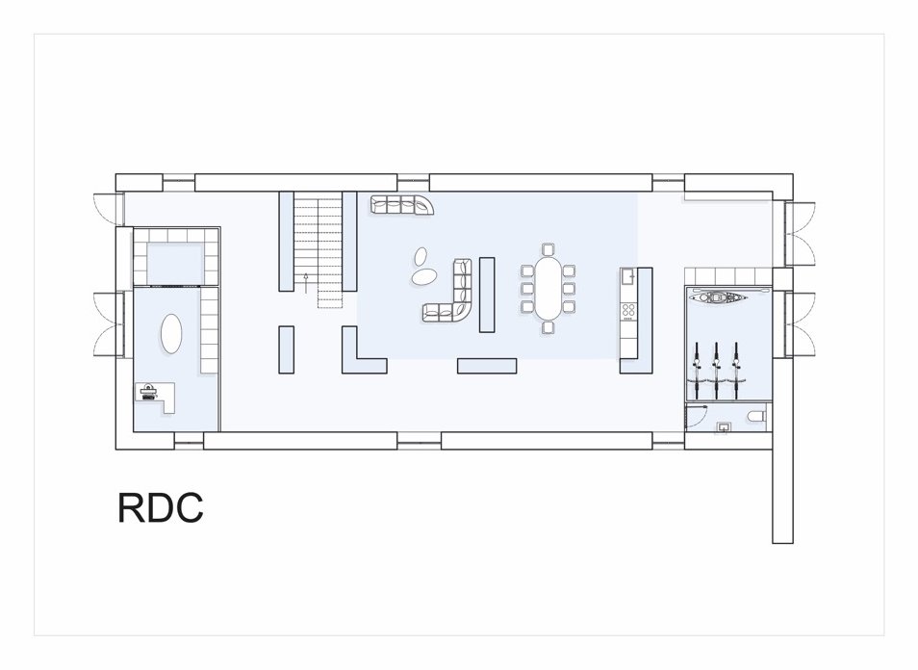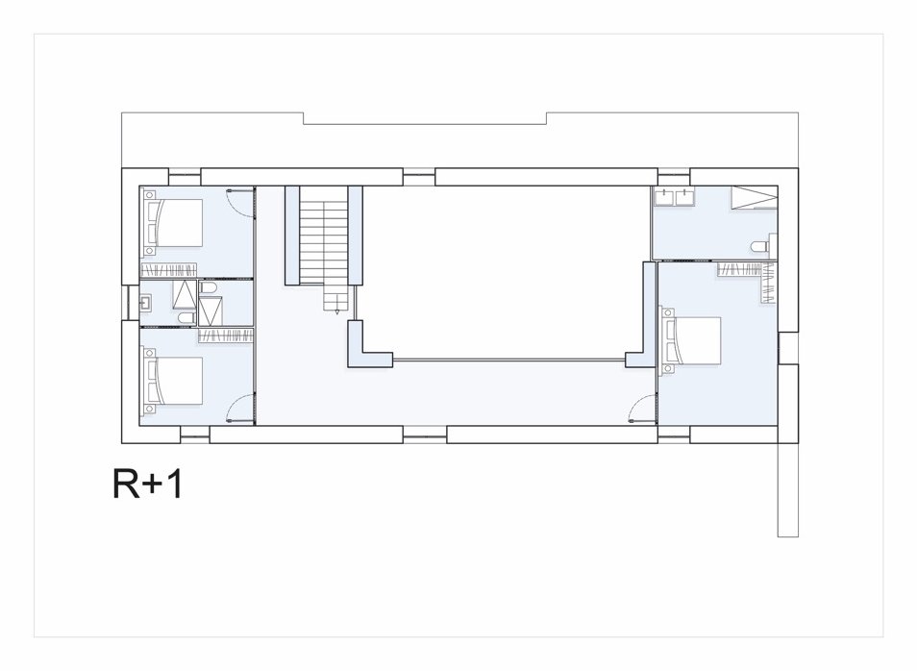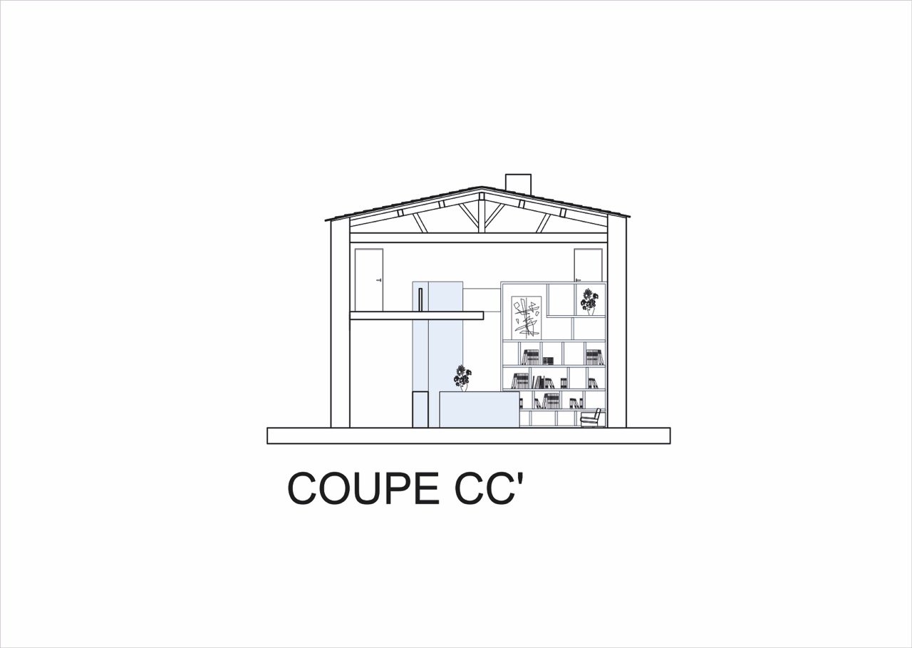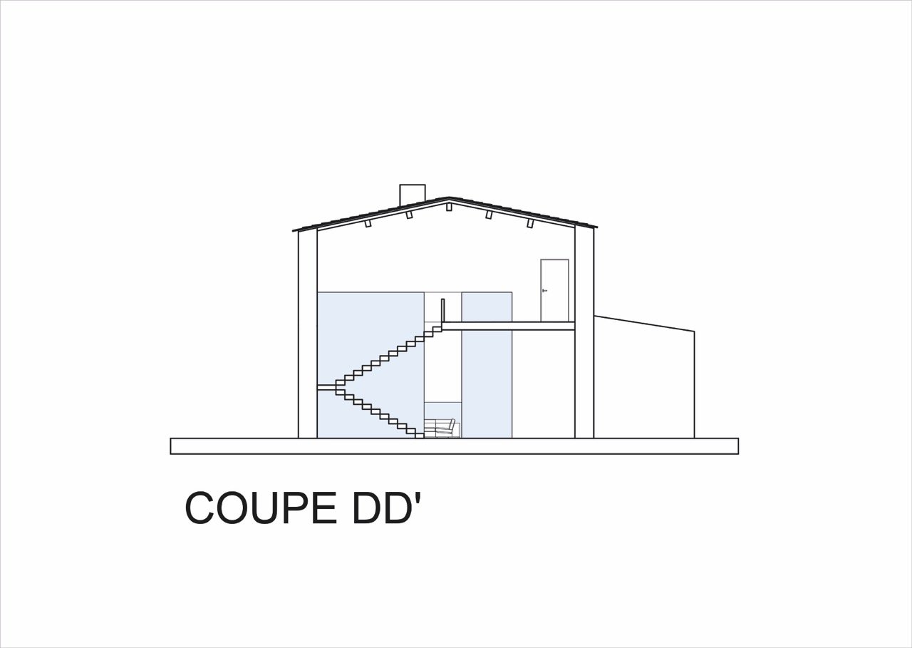
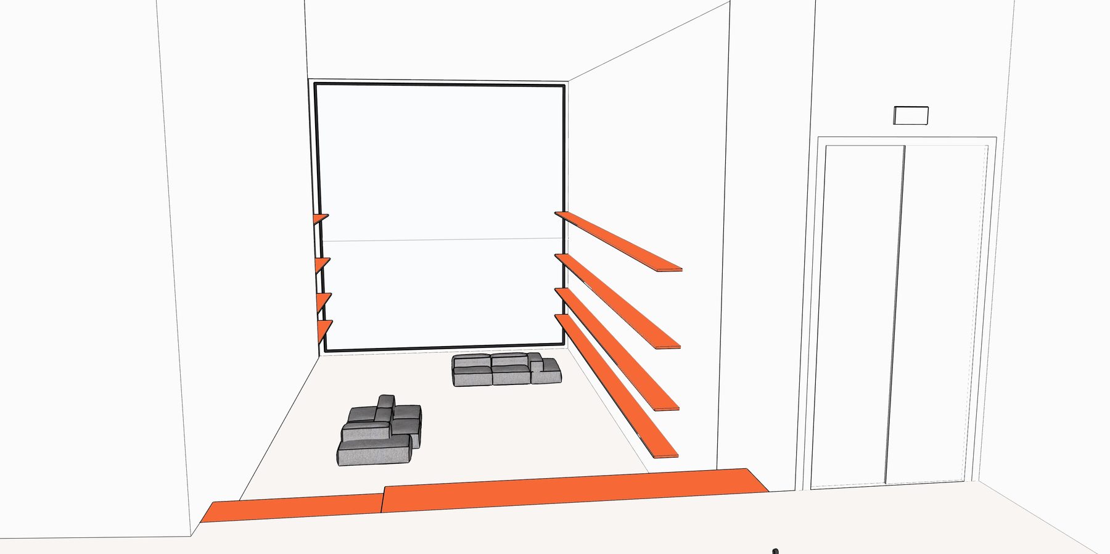
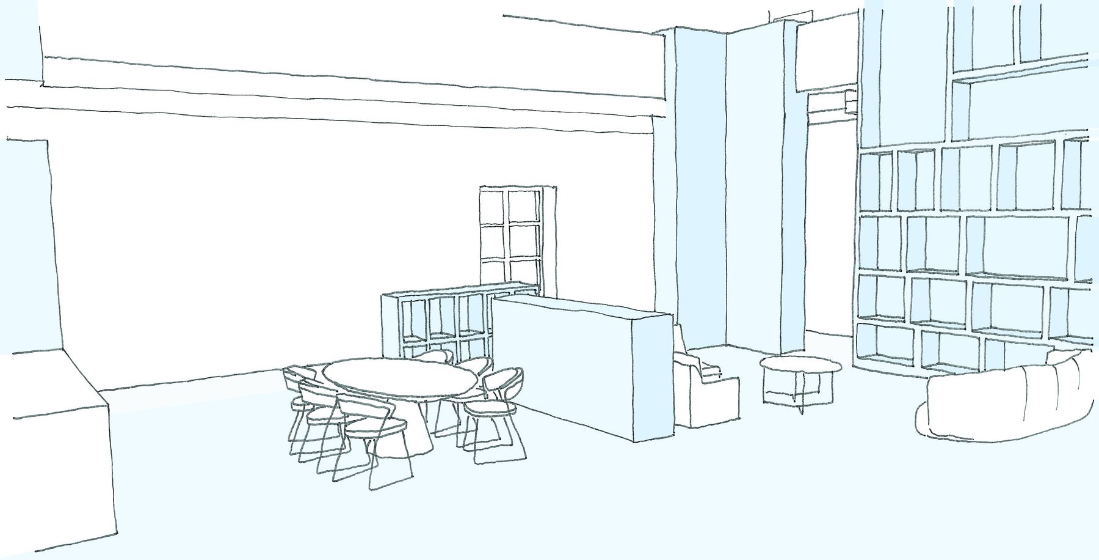
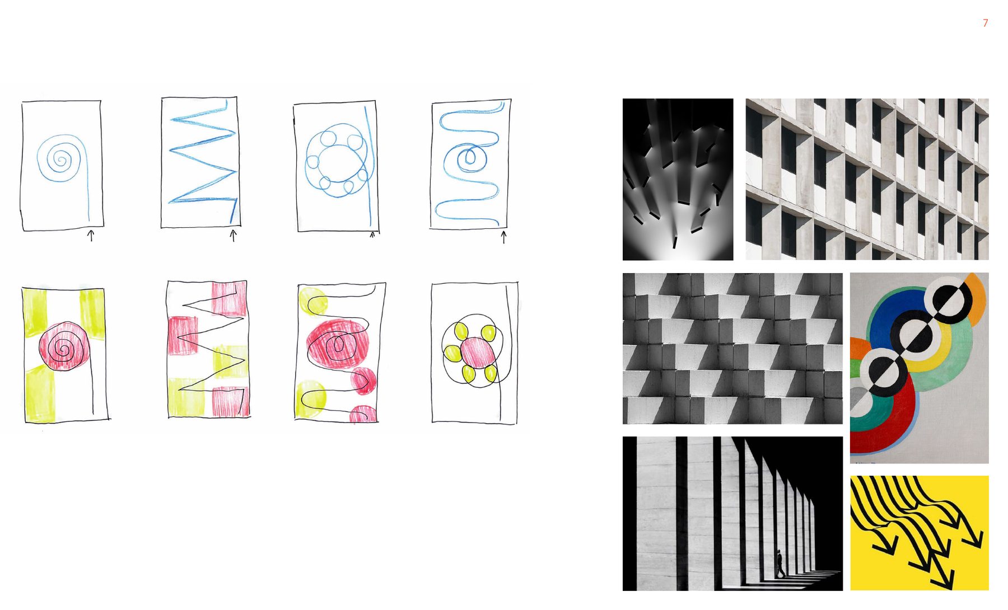
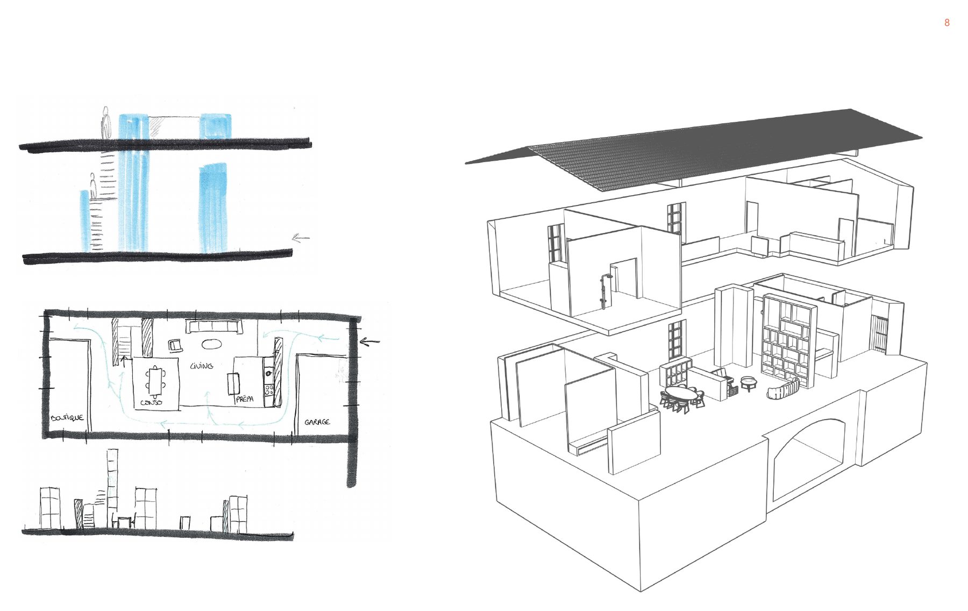
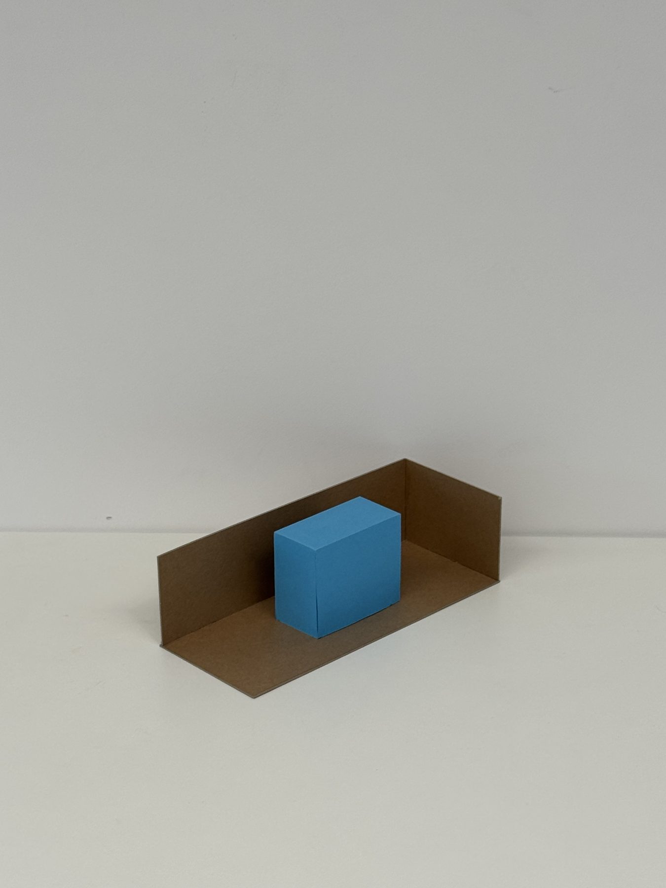
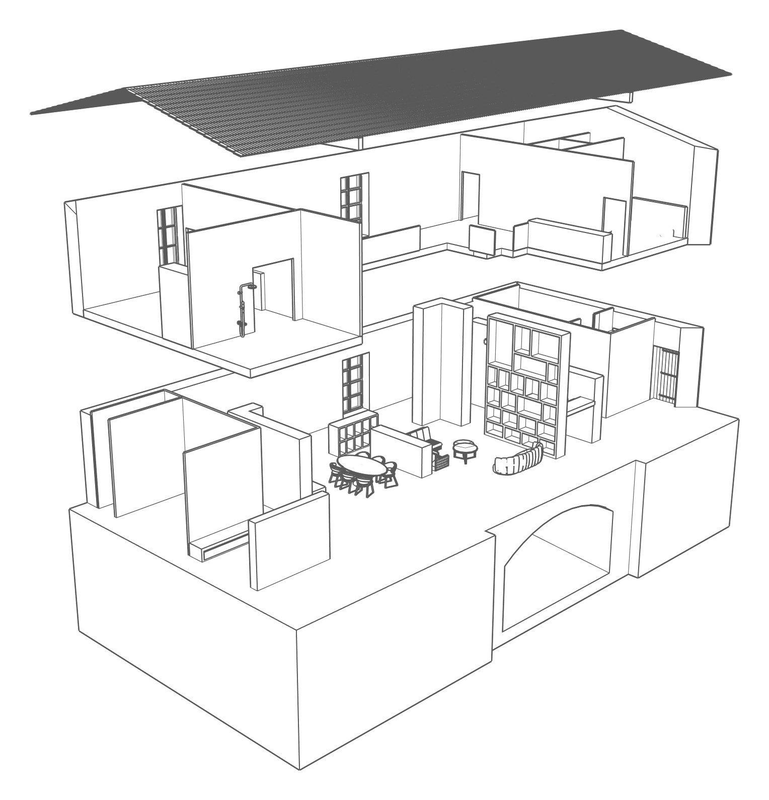
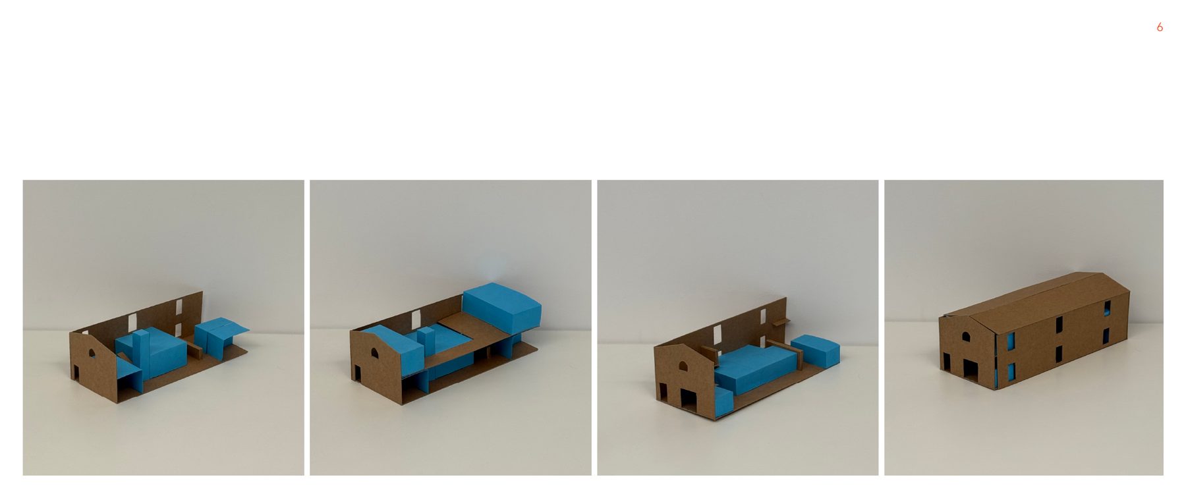
Design of a holiday cottage within a former mill, developed from an in-depth research phase into the site, its surroundings and the existing building. The project is built around the concept of cycle, tides, seasons and shifting light, as a spatial organising principle.
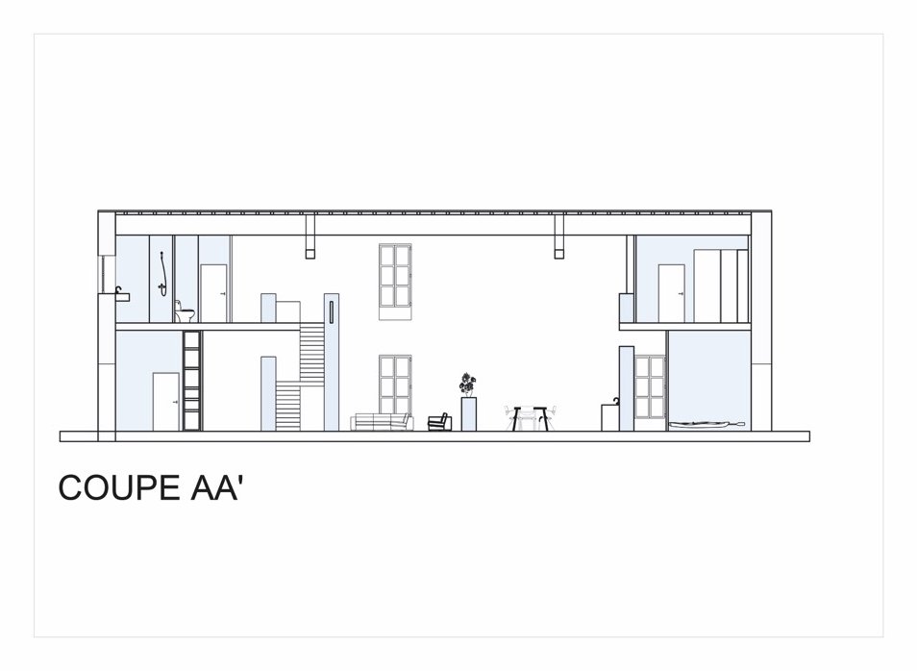
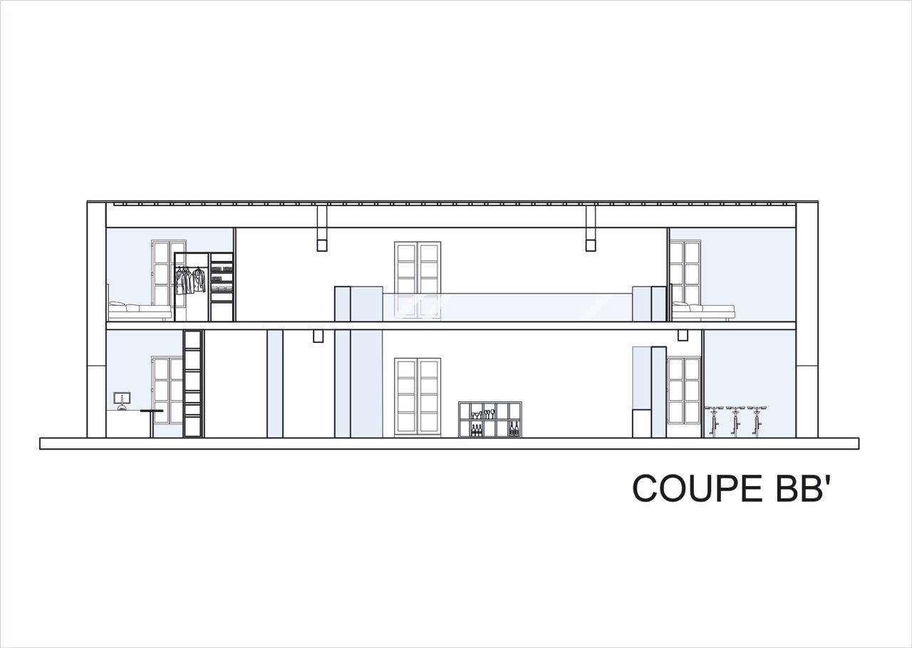
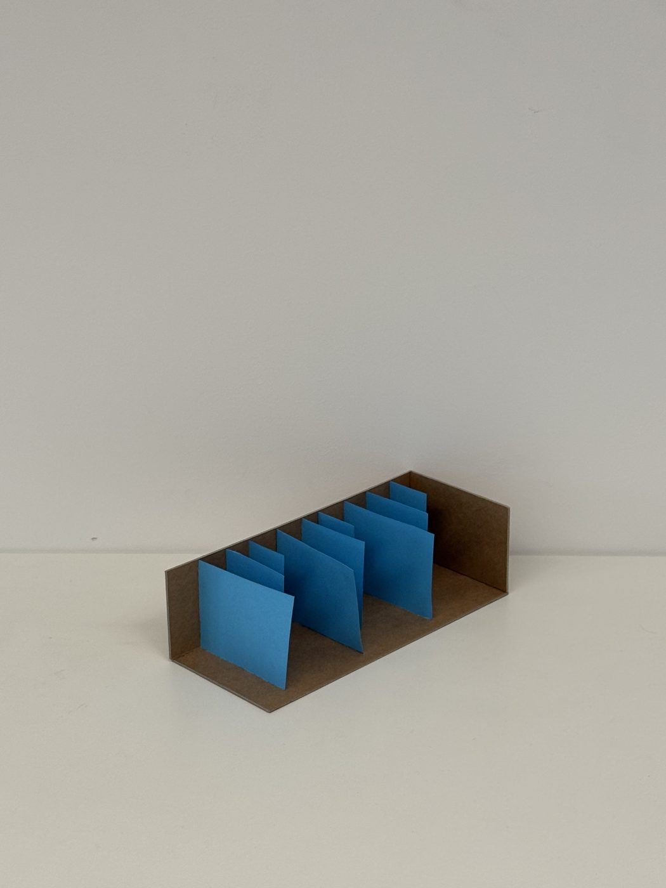
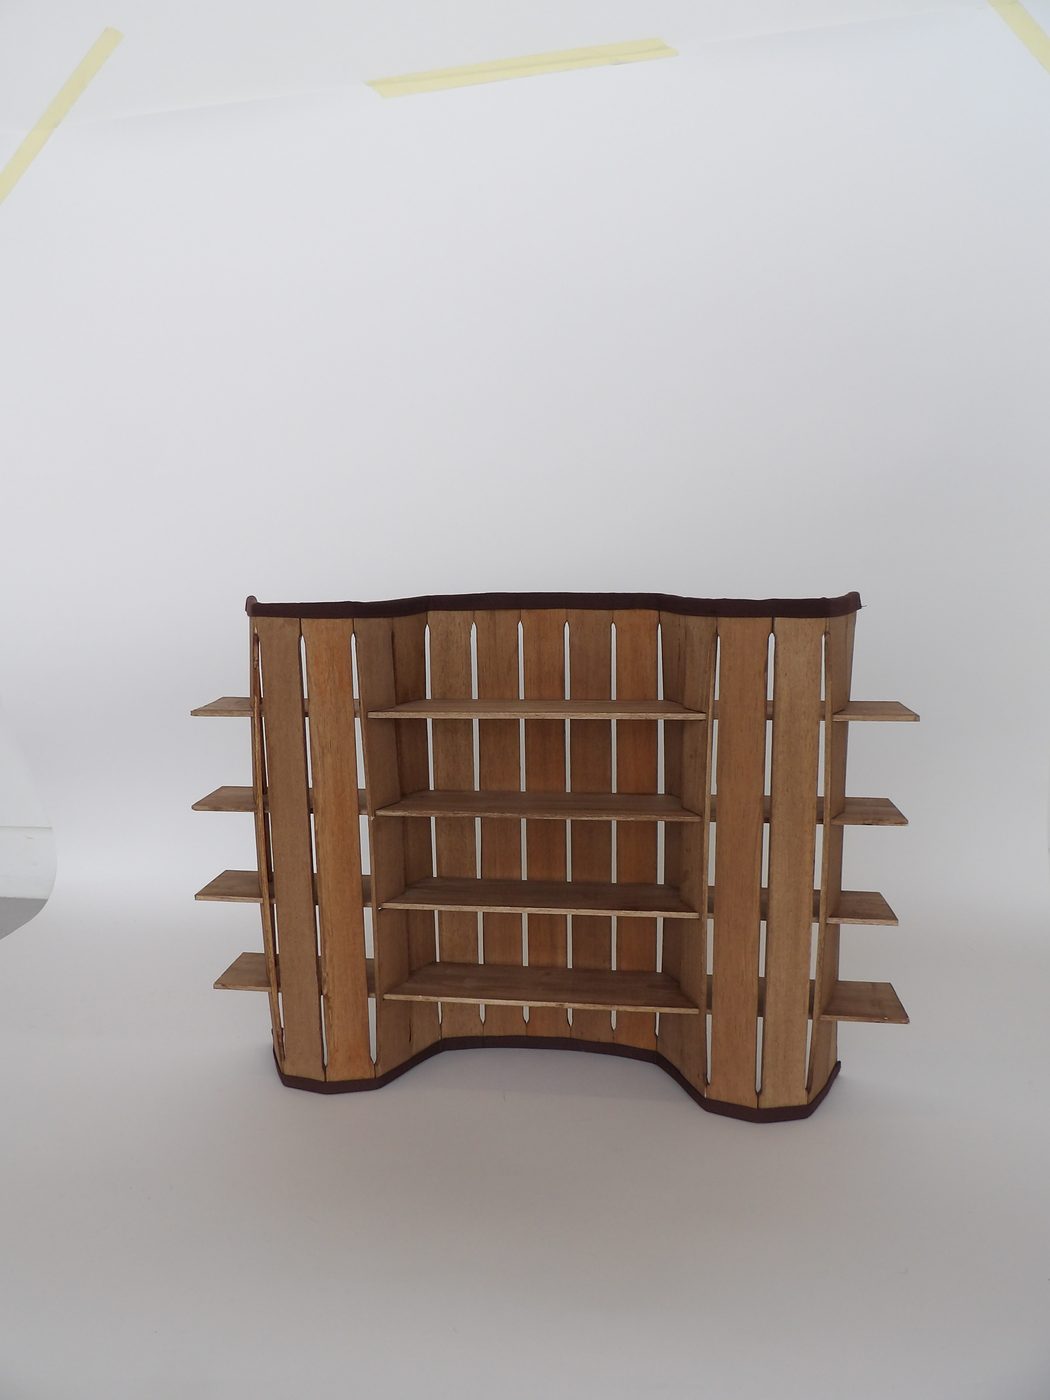
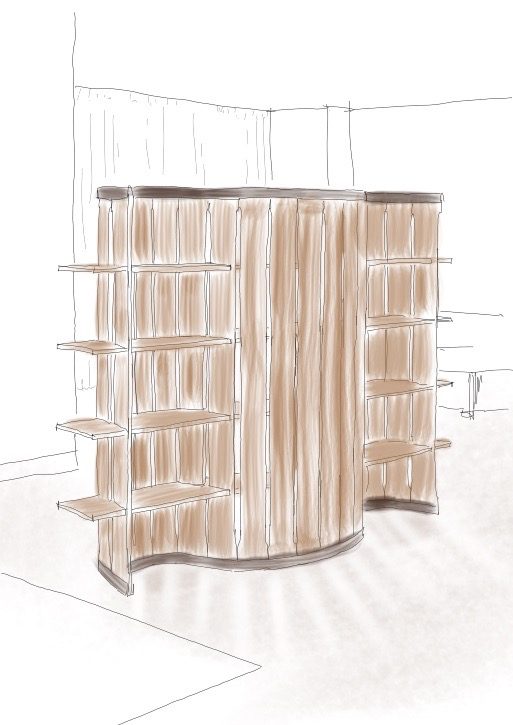
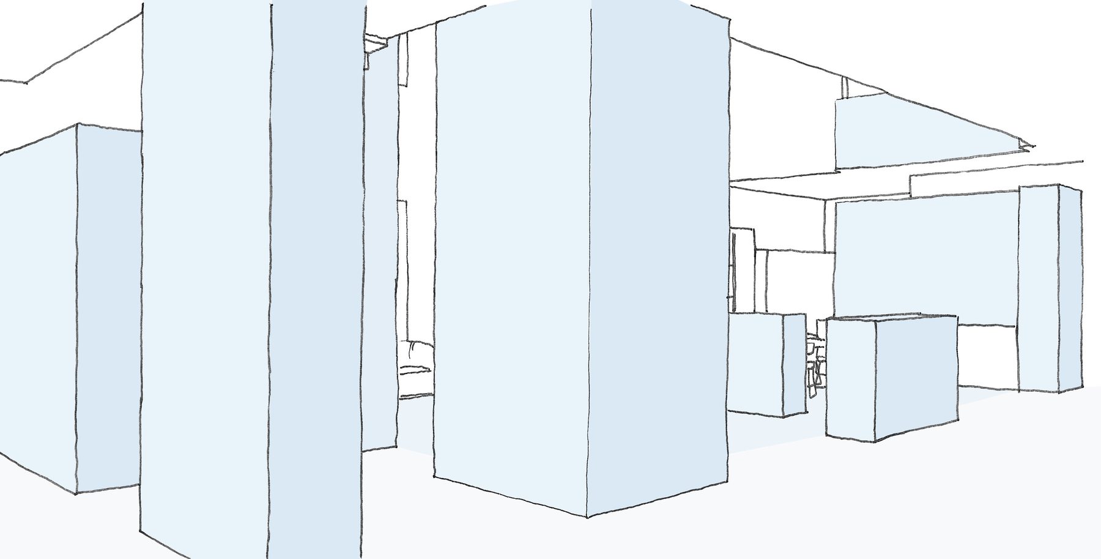
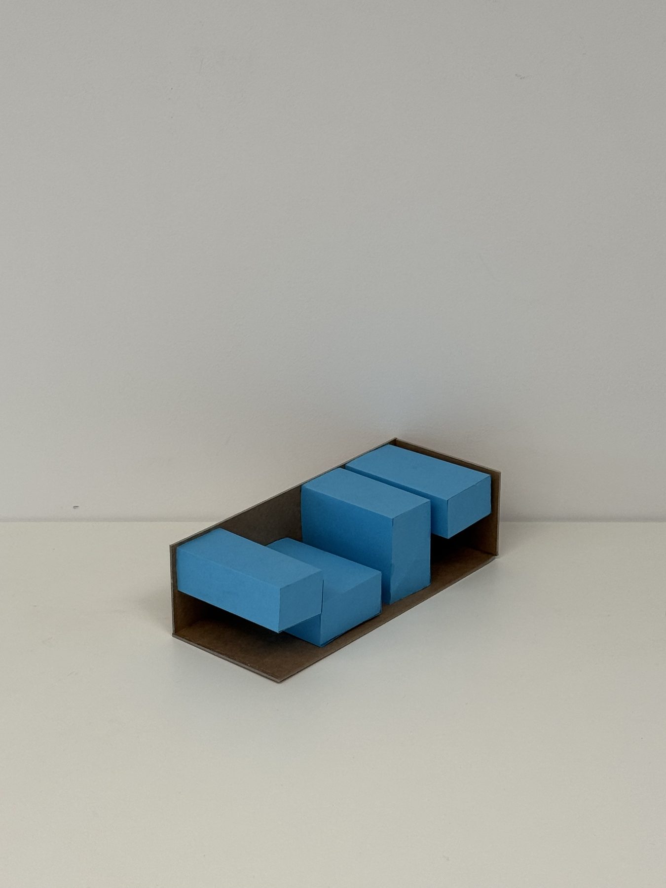
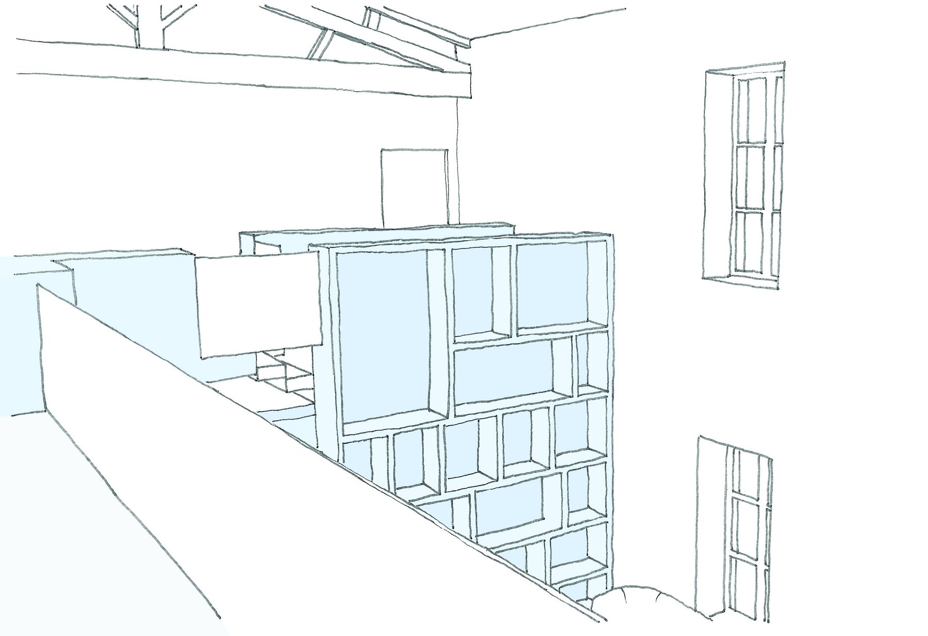
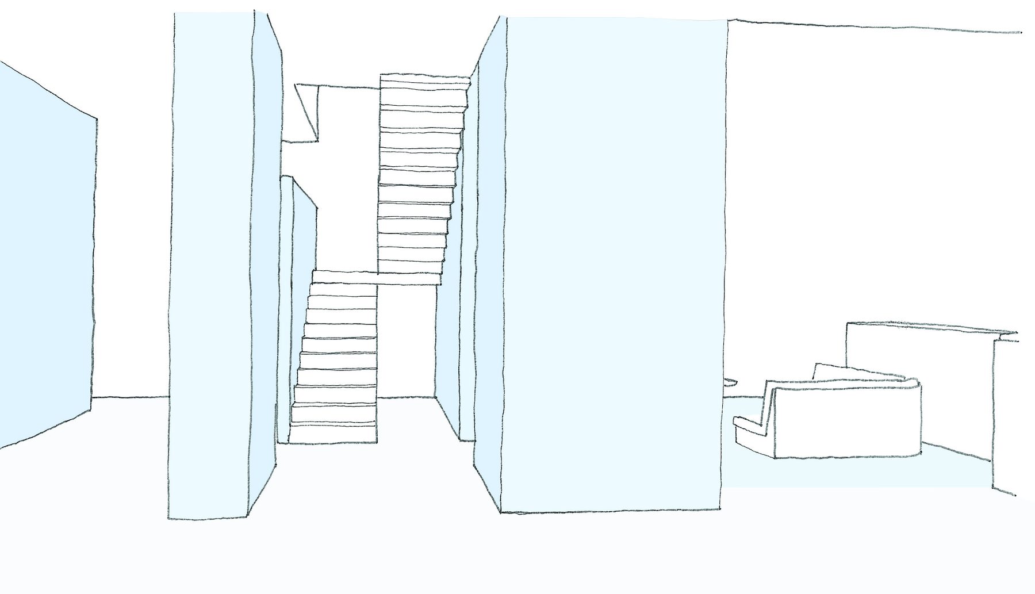
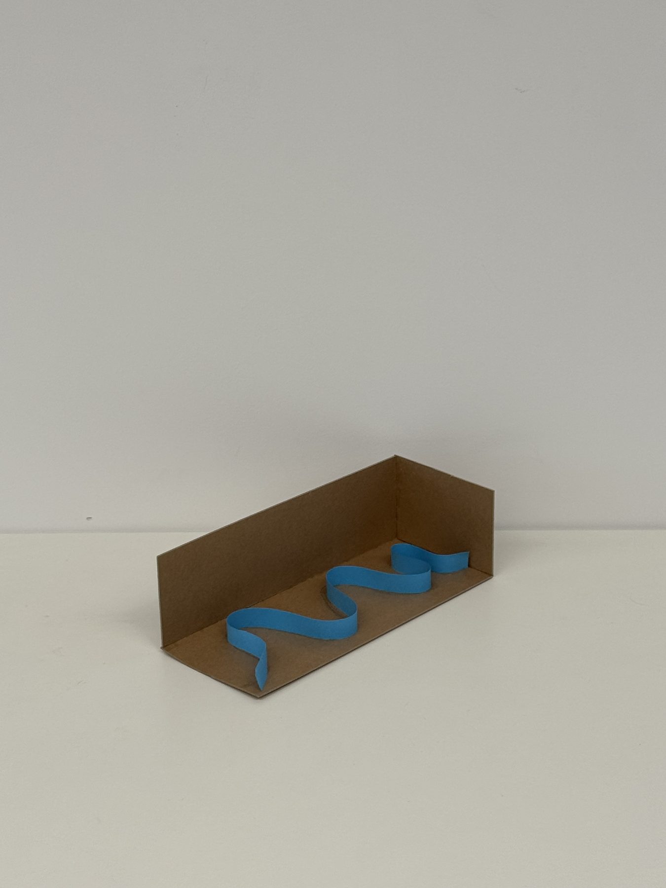
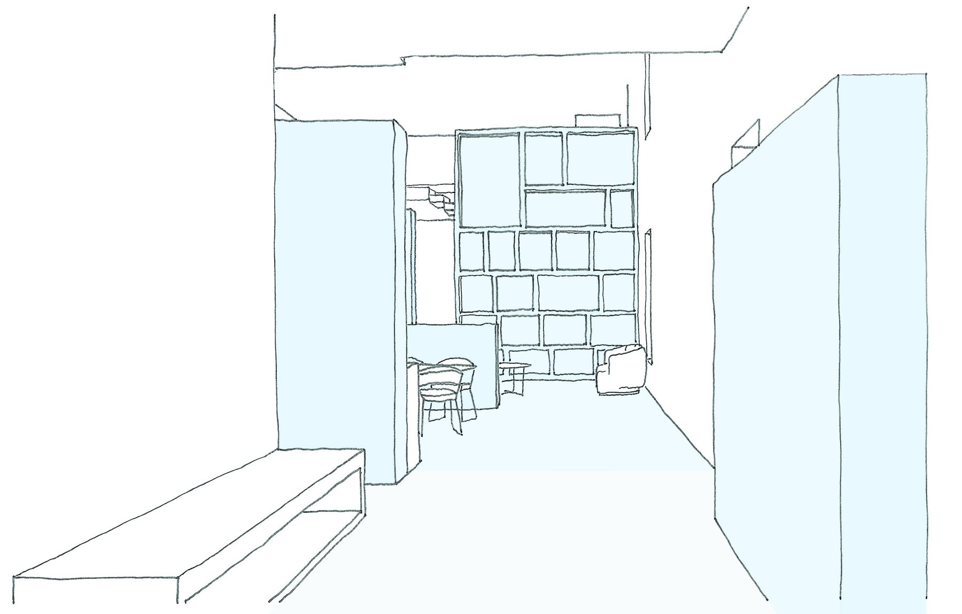
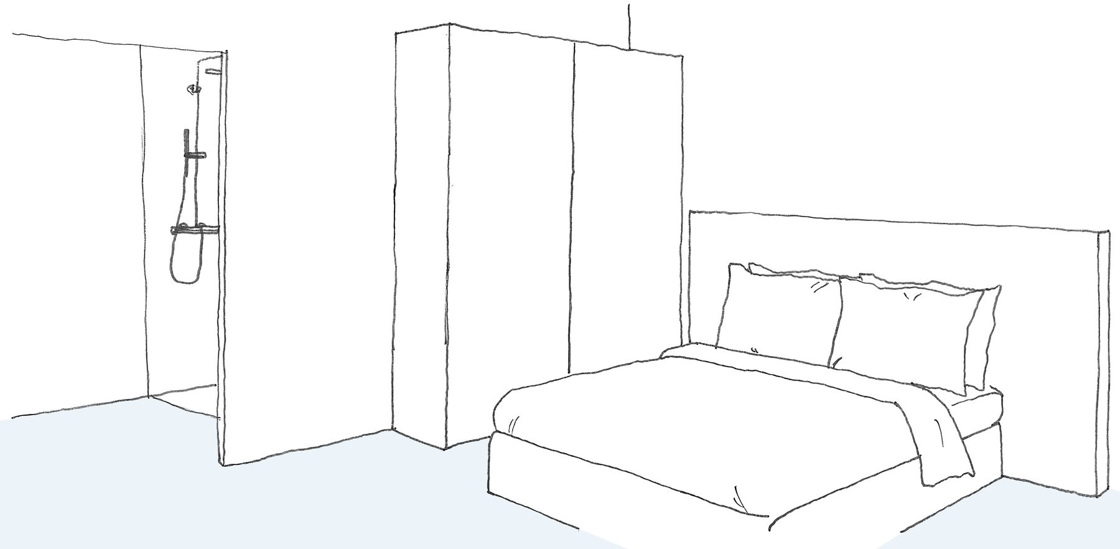
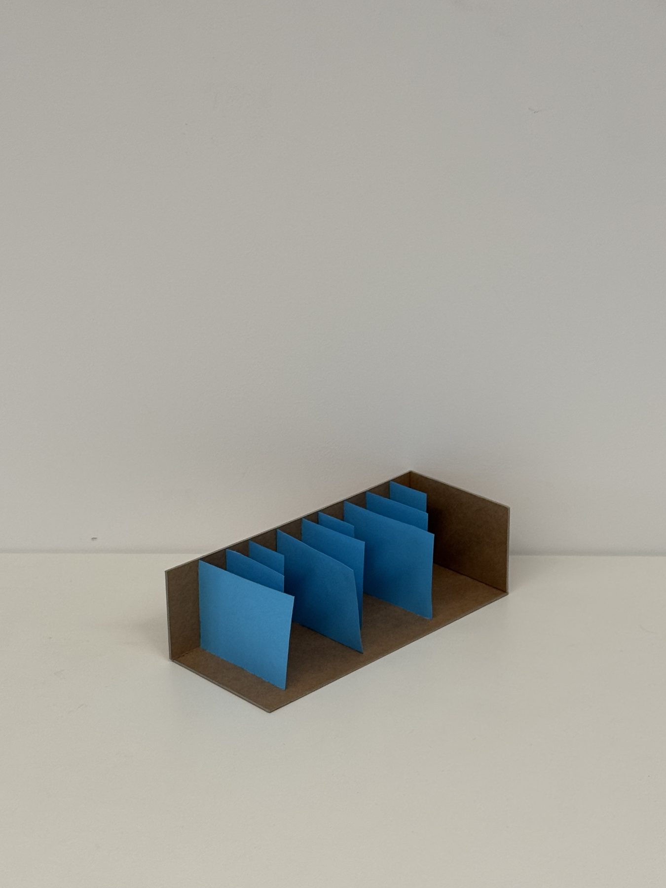
Partial partitions, stopping short of the ceiling, create varying degrees of opacity and draw an undulating rhythm in section, evoking the movement of waves. The communal spaces, kitchen, dining room and living area, are arranged around these elements and extend to the upper floor, generating spatial continuity and fluid circulation.
 Next projectShop No Name